
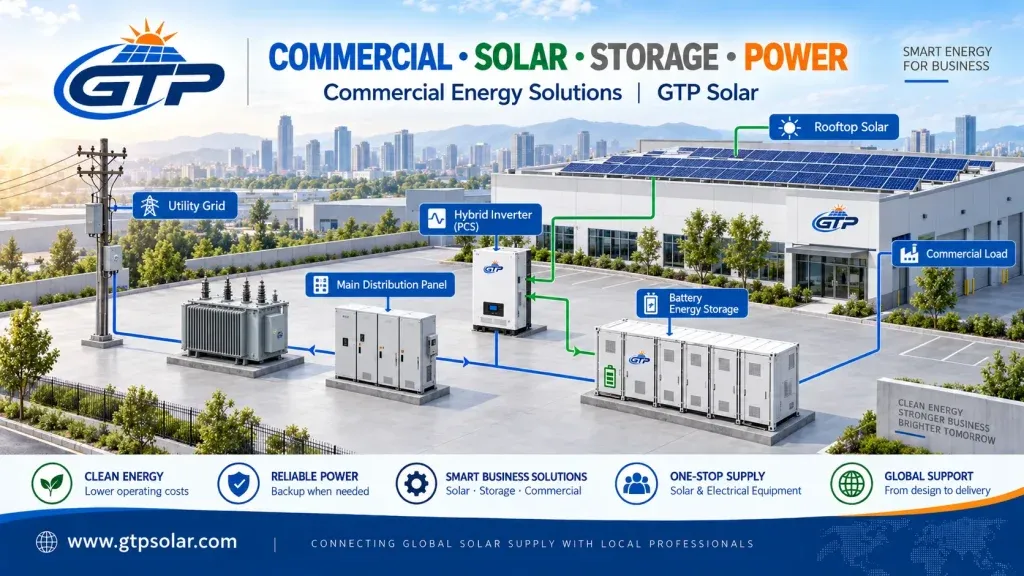
Most commercial solar enquiries start the same way: someone has a roof, a rough idea of the budget, and a question about how many panels will fit. That is a reasonable place to begin, but it is the wrong place to finish. A system sized around available roof area rather than the facility’s actual load will either overspend on capacity that never gets used, or undersize the storage and leave the peak demand charges untouched.
This guide lays out the sequence we walk through with installers, EPCs and facility owners before a commercial equipment list is written. It is written for people who will specify and buy the equipment – not for homeowners.
Start with the load, not the roof
The single most useful document in a commercial project is twelve months of interval data from the utility. Without it, everything downstream is guesswork. What you are looking for is not just total consumption, but the shape of it:
- Peak demand (kW) – the highest sustained draw, and how many times a year it occurs.
- Daily consumption (kWh) – the total that has to be generated or shaved.
- Load shape – does the facility run a daytime profile (warehouses, schools, offices) or an evening one (cold storage, hospitality, some manufacturing)?
- Seasonality – HVAC-driven summer peaks behave very differently from flat winter loads.
A facility with a strong daytime profile gets value from generation alone. A facility that peaks in the early evening needs storage to matter at all. These two projects can consume the same annual kWh and require completely different equipment.
Map the usable area honestly
Once the load profile is understood, the next constraint is physical. Commercial sites rarely have one clean surface, and “roof area” is almost never the same as “usable area”. Subtract before you calculate:
- Setbacks and fire access lanes required by the local authority.
- Existing mechanical units, skylights, vents and their service clearances.
- Roof sections with insufficient structural capacity or remaining warranty life.
- Shading from parapets, adjacent structures and rooftop equipment.
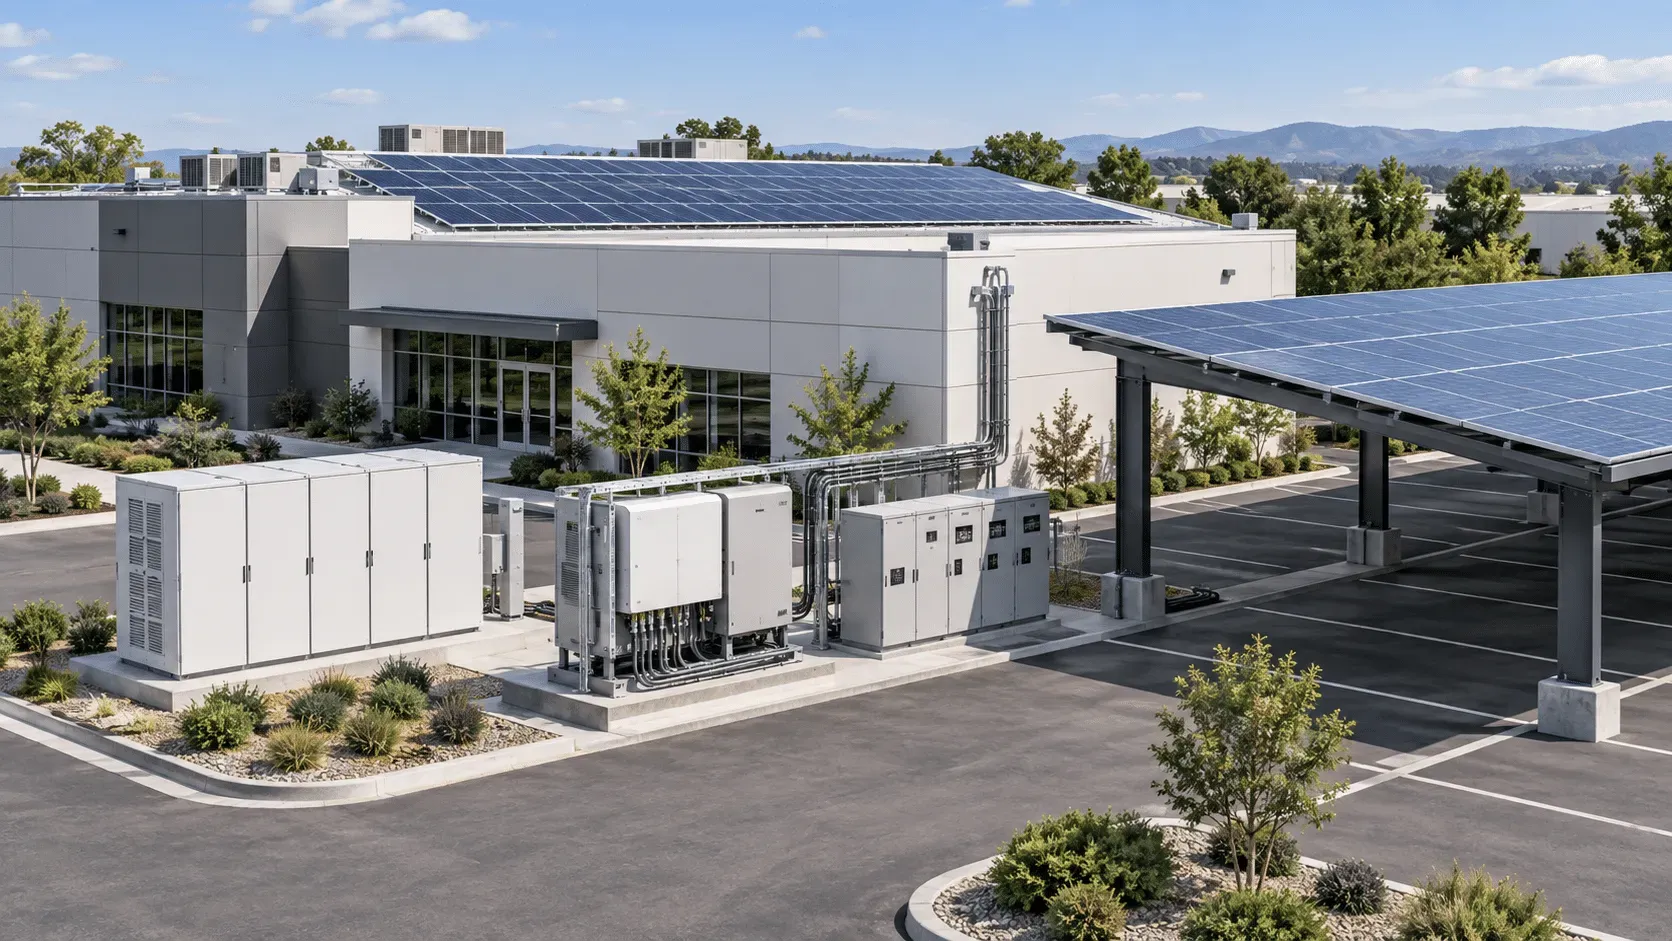
If the roof cannot carry the array that the load needs, carport structures are usually the second surface to evaluate. They cost more per watt than a straightforward rooftop ballasted array, but they add covered parking as a side benefit and often unlock capacity that the building itself cannot.
Choose the architecture: how storage connects
Commercial storage is specified around one question: what is the battery actually for? The answer changes the equipment, not just the capacity.
- Peak shaving / demand charge reduction – the battery discharges on a schedule tied to the facility’s demand peaks. Requires enough power (kW) relative to energy (kWh), and a controller that can act on the meter.
- Self-consumption maximization – store midday surplus, discharge after hours. Favours energy (kWh) over power.
- Backup power – needs a defined critical loads panel and islanding capability, which changes the inverter specification entirely.
These are not interchangeable. A system configured for self-consumption will not automatically shave demand charges, and a demand-shaving system is not automatically a backup system. Decide first, then size.
On the inverter side, most commercial projects land on one of two configurations: a string or central inverter feeding AC-coupled storage, or a hybrid inverter / PCS architecture with the battery on the DC side. DC-coupled hybrid arrangements generally work better where the array and battery are being installed together; AC coupling is often the pragmatic choice when storage is being added to an existing array.
If the site also has a generator, this stops being a two-box problem: something has to decide when the generator runs, how it shares load with the battery, and what happens at changeover. Sizing that mix is a separate exercise, covered in solar + generator hybrid sizing.
Check the electrical service before finalizing
This is the step that most often derails a project late. The service capacity and the switchgear determine what can actually be interconnected:
- Main service panel rating and available breaker positions.
- Whether the utility requires a service upgrade, a new transformer, or both.
- Interconnection path and any export limitation applied to the site.
- Protection, metering and disconnect requirements from the utility.
Where a service upgrade is required, the transformer and switchgear are not afterthoughts – they are long-lead items that belong on the equipment list from the start.
What a commercial equipment list actually contains
For a mid-sized rooftop or carport project with storage, the bill of materials typically covers:
Reference table
Swipe horizontally to view all columns →
| Category | Specified around |
|---|---|
| PV modules | Usable area, target output, wind and snow loads, mounting method |
| Inverters / PCS | Array configuration, DC:AC ratio, backup or grid-tie only |
| Battery storage | Target kWh and kW, duty cycle, indoor or outdoor rating |
| Mounting and racking | Roof type, attachment method, ballast or penetrating |
| Switchgear and protection | Service rating, fault levels, utility disconnect requirements |
| Transformers | Voltage step, rating, pad-mount or substation arrangement |
| Monitoring | What the operator needs to see, and who needs access |
See the equipment breakdown on our equipment categories page, or the full scope on the commercial and industrial solar + storage page.
Common sizing mistakes
- Sizing to the roof instead of the load – the most common, and the most expensive to correct.
- Adding storage without a defined duty – a battery with no clear job is an expensive paperweight.
- Ignoring demand charges – in many US tariffs the demand component is a large share of the bill, and generation alone does not address it.
- Leaving long-lead electrical equipment off the list – transformers and switchgear can gate the schedule more than the modules do.
- Assuming the existing service can absorb the array – verify before you quote.
Where to go from here
GTP Solar supplies equipment, and the installation scope, service area and any required licensed contractor are confirmed for each project. If you have a load profile, a rough site plan and a target schedule, we can help turn that into a specified equipment list with availability and delivery confirmed from our US warehouses.
Send your project requirements and we will come back with a scoped list, or start from the battery energy storage and inverter and controller categories if you are specifying incrementally.
BUYER CHECKLIST
Buyer considerations for this scope
Is the goal demand-charge reduction, backup, or both?
They size differently and sometimes conflict. Demand-charge reduction follows the peak-shaving profile, while backup follows which circuits must run and for how long. Stating the objective first is what makes the sizing defensible.
Which tariff and load data is needed before sizing?
Twelve months of interval load data at the shortest interval the utility provides, the rate schedule, and the demand charge structure. Without the interval data a sizing is a guess dressed as a calculation.
What will the utility and authority require for interconnection?
Listing documentation such as UL 9540, grid-support settings, a one-line diagram, and in some cases a witnessed commissioning test. Confirming this early is usually the difference between a scheduled energisation and a delayed one.
PRACTICAL ANSWERS
Questions buyers ask about this
Where does the sizing start?
With the load, not the roof. Interval load data shows when the site consumes energy, and that profile decides how much of a solar array is consumed on site rather than exported.
How do we assess usable area honestly?
Map the area after setback, fire access, equipment and skylights are taken out, and after shade is considered. A roof area figure taken from a drawing is usually 20 to 30 percent larger than what is usable.
How does the storage connection change things?
AC-coupled storage is easier to add to an existing system; DC-coupled is more efficient on a new build. The choice depends on whether the inverter is hybrid, and it should be settled before the electrical design is frozen.
What should be checked before finalising?
The electrical service capacity and the interconnection rules. Those set the ceiling on what can be connected, and discovering the limit after the design is complete is the most common cause of a redesign.
EXPLORE FURTHER