
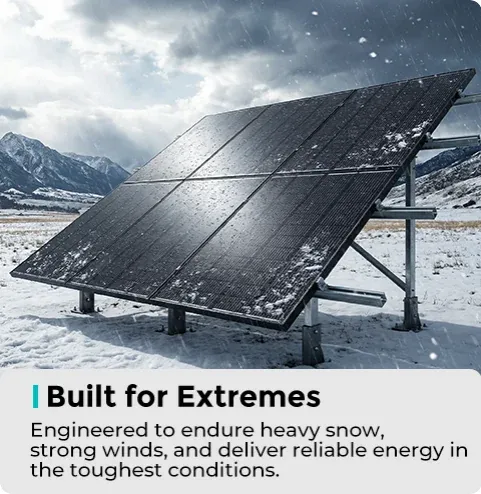
Mounting is the least glamorous line on a solar bill of materials and the one that produces the most callbacks. Rails and clamps carry every load the site will ever see – snow, wind uplift, thermal movement, and the installer who will walk on the array in year five.
This guide covers the decisions in the order they constrain each other: what you are fixing to, what loads apply, what the structure is made of, and what should arrive with it.
The roof type decides the method
Reference table
Swipe horizontally to view all columns →
| Roof type | Typical attachment | Watch for |
|---|---|---|
| Standing seam metal | Non-penetrating seam clamp | Seam profile and gauge must match the clamp; manufacturer approval needed to keep the roof warranty |
| Trapezoidal or corrugated metal | Penetrating bracket into the purlin, or purpose-made clamp | Fixing into the sheet alone is not enough; check purlin spacing and depth |
| Flat membrane (TPO, EPDM, PVC) | Ballasted system or mechanically fixed penetrations | Ballast weight against the roof’s structural reserve; membrane compatibility of any pad |
| Concrete flat roof | Ballasted or anchored | Drainage paths and the extra dead load at the slab edge |
| Tile or shingle pitched roof | Penetrating hook or flashing | Underlayment integration and the roof covering warranty |
The roof type sets the fixing method, but on a commercial roof the more consequential question is how much service life the membrane has left — and whether the fixing method voids the roof warranty. Both of those, and what to get in writing from the roof manufacturer before you drill, are covered separately in commercial roof solar: roof life and warranty.
Penetration or ballast
A penetrating attachment is structurally efficient and light. It also puts holes in a roof that somebody else warranted, and every hole is a future leak claim waiting for the right storm.
A ballasted system avoids penetrations but adds dead load – typically enough that the roof structure has to be checked rather than assumed. On a flat commercial roof with little structural reserve, ballast can be the more expensive option once the structural work is counted.
Whichever you choose, get it in writing from the roof covering manufacturer. A clamping system approved by the roof manufacturer is a different product from a clamping system that physically fits.
Ground mount foundations
On ground, the foundation is chosen from the soil, not from preference:
- Driven pile – fast and economical in suitable soil, no spoil, but it needs a geotechnical report and refusal depth is not guaranteed
- Helical pile – good where spoil must be minimal and for lighter loads; torque correlation gives immediate verification
- Ballast or concrete blocks – used where driving is not permitted or soil is poor; heavier and more material
- Carport and canopy structures – they carry a second duty: vehicle impact, headroom and drainage all become design inputs
Ask for the geotechnical assumption in writing. A pile design based on soil that does not exist on your site is the most expensive surprise in ground mount.
Loads: the numbers the structure must carry
In the United States, structure is designed to ASCE 7. The inputs that drive the design are risk category, exposure category, ground snow load, basic wind speed, and the topographic and shielding conditions of the site. From those come the cases the structure must survive: dead load, roof live load, snow, wind pressure and wind uplift, and seismic where applicable.
Uplift is the case that fails first on flat commercial roofs and on coastal sites, and it is the case that ballast calculations are built around. Give your supplier the address and the risk category, not just the wind speed – the exposure category changes the answer.
Material and coating
Two families dominate:
- Aluminium (typically 6005-T5 or 6063-T5/T6) – light, corrosion-resistant, easy to cut on site; the default for roofs where dead load matters
- Galvanised steel – higher strength per section, the usual choice for ground mount and trackers; coating is the whole question
Coating is specified by environment. Hot-dip galvanising to the applicable coating standard is the baseline; zinc-aluminium-magnesium coatings give better cut-edge protection on thin sections. Fasteners should be stainless, grade 304 for inland and 316 for coastal or industrial atmospheres, and any aluminium-to-steel contact needs isolation to stop galvanic corrosion.

Tilt, azimuth and row spacing
Tilt is chosen from three things that pull in different directions: annual yield, row-to-row shading, and maintenance access. On a flat roof, lower tilt allows tighter rows and more capacity, at some yield per module. Increasing tilt past the point where winter gain matters mostly buys self-cleaning and snow shedding.
Inter-row shading is a geometric calculation, not a rule of thumb: the shadow length at the design date and time sets the pitch. Ask for the shading ratio used and the date it was calculated for.
Fixed tilt or tracker
A single-axis tracker raises yield on utility-scale ground mount, and adds motors, controllers, bearings and a maintenance regime. It also changes the foundation and the wind case, because stow position becomes a design condition.
On commercial and industrial roofs, fixed tilt remains the default: trackers need space, structure and servicing that most roofs cannot give them.
Corrosion class and coastal sites
Corrosion environment is classified from C1 to C5 under ISO 9223, and the class should be stated on the enquiry. Coastal and industrial atmospheres sit in the higher classes and need thicker coatings, better fastener grades and more inspection.
If the site is within a few hundred metres of salt water, say so at enquiry stage. The structure that survives inland will not survive there, and the failure is slow enough to appear after the warranty conversation has gone cold.
What should arrive, and with what paperwork
A complete mounting supply includes the layout drawing with row pitch and setback dimensions, the clamp zone and torque values for the exact module frame, the structural calculation for your loads and region, the corrosion specification, and the grounding and bonding method with its listing.
Ask for the torque value in writing. Over-torqued clamps crack module frames and the damage is excluded from the module warranty – which makes it your cost, not the manufacturer’s.
Mounting systems for common roof and ground configurations are held in U.S. warehouse inventory, and layout drawings and structural calculations are issued with the order.
EXPLORE FURTHER
Related technical guides.
Technical guides
- Balance-of-system equipment buying guide
- Sizing solar plus storage for a facility
- Commissioning checks before sign-off
- Wind and snow load calculation
- Related: Coastal Solar Mounting: Salt Spray and Coatings
- Related: Solar Array Grounding and Bonding: What to Specify
- Related: Ammonia Corrosion on Solar Equipment: Farm Sites
BUYER CHECKLIST
Buyer considerations for this scope
Penetrating or non-penetrating, and what does the roof warranty say?
Standing-seam metal roofs often take non-penetrating clamps that keep the roof warranty intact, while trapezoidal and corrugated profiles usually need brackets fixed into the purlin. The roof manufacturer position should be obtained in writing before that is specified, not assumed.
Is the site near salt water?
Within roughly 500 metres of salt water, stainless fixings or a heavier coating are specified, and the coating mass is stated on the quotation so two bids can be compared on the same basis. This is also the detail most often missing from a low quote.
What must be confirmed before the structure is released?
Roof covering, purlin spacing and gauge, wind speed, snow load, building height, surrounding terrain, and module dimensions. The structure and its calculation follow from those, so a change in any one of them invalidates a calculation already issued.
PRACTICAL ANSWERS
Questions buyers ask about this
Do we need penetrations on a metal roof?
Not always. Standing-seam metal roofs take non-penetrating clamps that grip the seam, which keeps the roof warranty intact. Trapezoidal and corrugated profiles usually need brackets fixed through the sheet into the purlin, and the roof manufacturer position should be obtained in writing before that is specified.
How much ballast does a flat roof need?
Ballast is calculated from wind uplift at the roof zone, the building height and the surrounding terrain, not from a rule of thumb. Corners and edges of a flat roof carry several times the uplift of the field, so a single ballast figure across the whole roof will be wrong somewhere.
Aluminium or galvanised steel for a ground-mount structure?
Hot-dip galvanised steel carries higher loads and is the usual choice for ground-mount and carport structures. Aluminium is lighter and suits weight-limited roofs. Within roughly 500 metres of salt water, stainless steel fixings or a heavier coating are specified, and the coating mass is stated on the quotation.
What do you need to issue a structural calculation?
Wind speed, snow load, building height, roof covering and pitch, and the module dimensions. With those we return a site-specific calculation for that location rather than a generic sheet, and the torque specifications and maintenance notes come with it.