
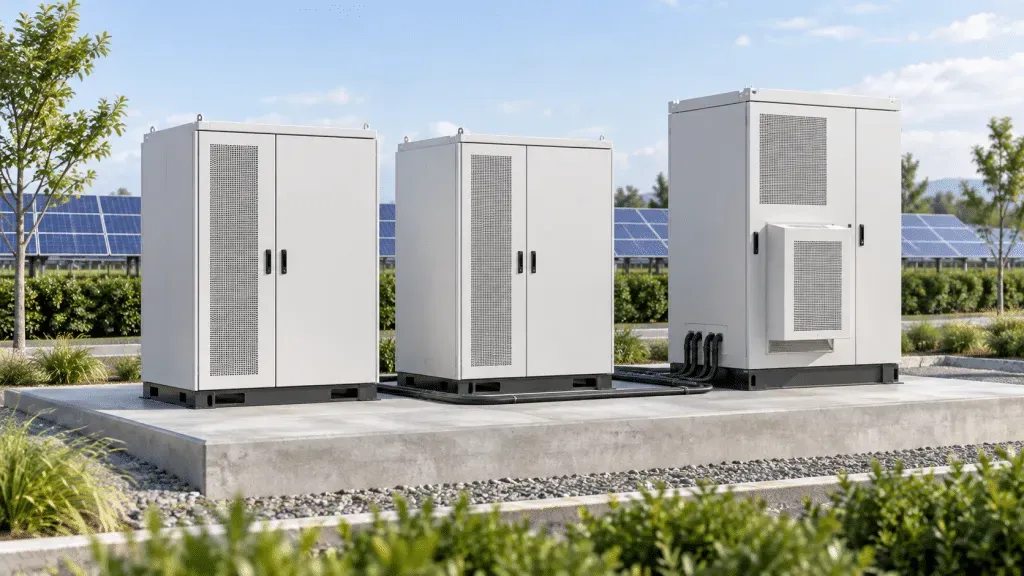
On a commercial or industrial storage project, the equipment arrives on site long before the permission to energise does. Code review is the critical path, and it is where schedules slip – not at the factory, and not on the truck.
This checklist is for developers, EPCs and facility owners putting a battery energy storage system through US plan review. It is written around what the authority having jurisdiction (AHJ) actually asks for, and around the two documents that decide most outcomes: UL 9540 and UL 9540A.
Start with the AHJ, not the datasheet
Storage review is local. The fire code edition, the building code edition and the utility interconnection rules are adopted by state and city, and they are not the same everywhere. Two identical systems can pass in one county and be sent back twice in the next.
Before the submittal is drawn up, confirm three things in writing: which code editions apply, whether the AHJ requires a third-party review, and what the fire department wants in the emergency response plan.
The documents that decide the review
Reference table
Swipe horizontally to view all columns →
| Document | What it proves | Who asks for it | Typical status in a submittal |
|---|---|---|---|
| UL 9540 listing | The battery energy storage system is evaluated as a system, not as parts | Fire marshal, building department | Required |
| UL 9540A test report | How far thermal runaway propagates, at cell, module, unit and installation level | Fire marshal | Required for most indoor and many outdoor installations |
| UL 1973 listing | The battery packs and modules themselves | Building department, insurer | Required |
| UL 1741 / IEEE 1547 conformance | Inverter and interconnection behaviour with the grid | Utility, AHJ | Required for grid-connected systems |
| NFPA 855 compliance narrative | Separation, spacing, fire rating, capacity limits, detection and suppression | Fire marshal | Required |
| Structural and electrical drawings | Loads, anchorage, clearances, working space, conduit routing | Building department | Required |
UL 9540 and UL 9540A are not the same thing
This confusion costs weeks. UL 9540 is a system listing: the battery, the power conversion equipment, the controls and the enclosure have been evaluated together. UL 9540A is a test method that measures whether thermal runaway in one cell propagates to neighbouring cells, modules, units or the installation.
One is a pass or fail listing. The other is data that the fire marshal uses to decide separation distances and whether suppression is required. A supplier who offers only one of them has not finished the work.
Separation: the number reviewers fight over
NFPA 855 sets separation between storage units, between the system and property lines, between the system and occupied buildings, and between the system and other exposures. Setbacks and spacing follow from the UL 9540A results and from the capacity installed.
Practical points that come up in review:
- Spacing is measured to the system, not to the site fence – the enclosure dimensions on the drawing decide it
- Vegetation clearance and combustible storage near the units are a common correction
- Adding capacity to an existing system can push it over a threshold and change the whole separation scheme
- The adopted edition varies by jurisdiction, so the distances in a past approval are not transferable
Siting: indoor, outdoor, rooftop and garage
Location drives almost every other requirement. Outdoor installations on a non-combustible pad are the simplest path. Indoor and rooftop installations add fire-resistance rating of the room, ventilation, and limits on capacity in a single fire area. Garages and residential occupancies carry their own restrictions, and many jurisdictions simply do not allow certain capacities there.
Decide the location before the layout is drawn. Changing it late resets the review.
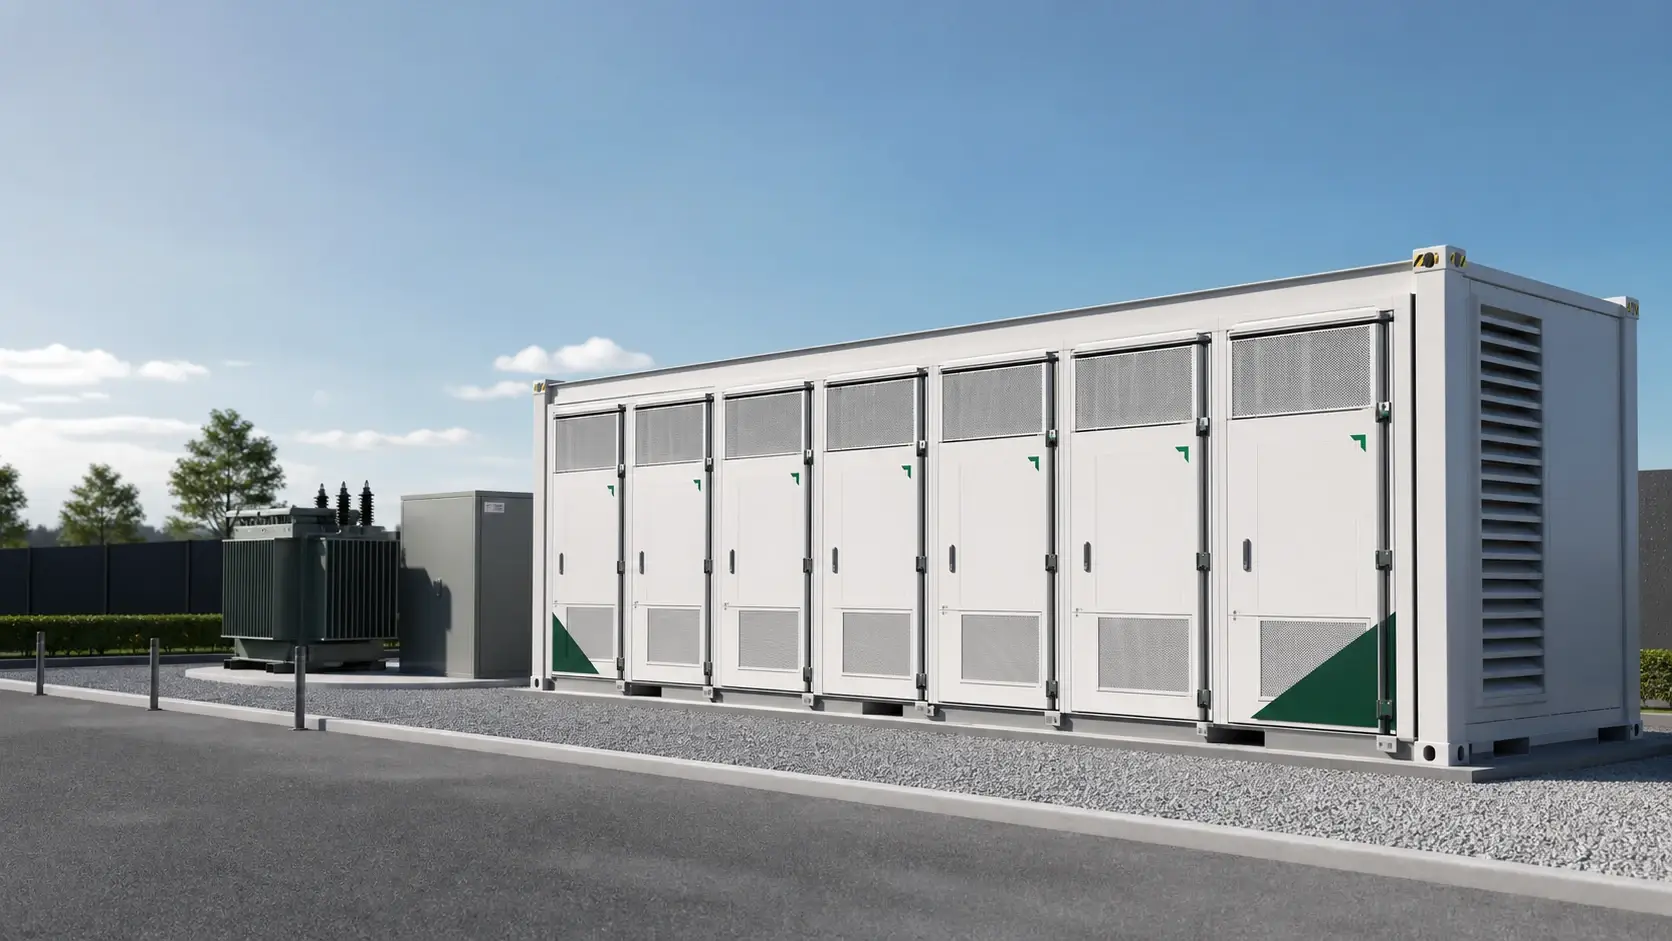
Detection, ventilation and suppression
What the fire department asks for typically includes:
- Gas detection tied to a shutdown or alarm sequence, with the sensor locations shown
- Ventilation sized to the enclosure, with make-up air path and exhaust termination shown for indoor rooms
- Suppression – sprinkler, clean agent or water supply connection, specified to the standard the AHJ enforces
- Manual disconnect and a visible shutdown point for responders
- Signage and marking identifying the technology, the nominal energy and the emergency contact
Suppression is the item most often under-specified. A sprinkler head count copied from a warehouse drawing is not a storage design.
Commissioning and the emergency response plan
Before energisation the AHJ will want commissioning records: insulation resistance, torque verification, protection settings, functional test of the shutdown sequence, and a record that detection and ventilation were tested rather than installed. The emergency response plan is reviewed by the fire department and usually needs their sign-off, not just the building department’s.
Where submittals actually fail
The same corrections come back repeatedly:
- UL 9540A report is for a different model or a different capacity than the one being installed
- Separation distances on the drawing do not match the narrative
- No evidence that the system is listed as a complete assembly, only that the cells and the inverter are separately listed
- Working clearances in front of electrical equipment do not meet the electrical code
- No seismic or wind anchorage calculation for the pad or the enclosure
- Emergency contact and response plan missing from the package
None of these are hard to fix in design. All of them cost weeks once the equipment is already on the pad.
What we supply with the equipment
For the selected storage system, agree the required documentation before ordering: applicable system listing, available thermal-runaway test data, battery-level documents, installation drawings and any project-specific anchorage or commissioning information included in the supply. Where UL 9540 and UL 9540A are relevant, verify the system listing separately from the test report and check the exact configuration and installation conditions covered. Any additional document or engineering scope requested by the installation authority must be confirmed with the quotation.
Storage equipment is held in U.S. warehouse inventory, and documentation is issued with the order – not after a request. That is the difference between energising on schedule and waiting on a revision cycle.
EXPLORE FURTHER
Related technical guides.
BUYER CHECKLIST
Buyer considerations for this scope
Which code and which edition applies at this address?
The authority having jurisdiction decides, and it matters which edition they have adopted. Submissions are usually built around NFPA 1 or the International Fire Code with NFPA 855, supported by UL 9540 listing and UL 9540A test data for the specific model supplied.
What documentation ships with the battery?
UL 9540 and UL 9540A documentation for the model actually supplied, together with the installation manual and the information needed for spacing and egress drawings. Model-specific listing is stated on the quotation, because a listing for a different model does not clear a submission.
Indoor, outdoor, or separated by a fire rating?
Setback, separation, egress, detection and signage requirements all follow from that answer, and they vary by jurisdiction. Confirming it before ordering avoids the expensive case of a compliant battery that cannot be installed where it was planned.
PRACTICAL ANSWERS
Questions buyers ask about this
Is a UL 9540 listing enough for our authority?
It is the starting point, not the finish. Most authorities also ask for the UL 9540A test report for the exact model and capacity, the clearance drawings, and the anchorage calculation for your seismic and wind region. We supply all four for the model we quote.
How much separation do we need between battery units?
It depends on the listing and on the fire test data for the specific capacity, and it is the number reviewers argue about most. The separation distance in your submittal has to match the tested configuration in the UL 9540A report, not a generic spacing table.
Can we install storage indoors?
Yes, where the listing and the local fire code allow it and where the room meets the ventilation, detection and egress requirements. Indoor installations usually add gas detection and a suppression review, so the room conditions need to be settled before the layout is frozen.
Who submits the fire-code package?
We supply the documents; your installer or engineer submits them. The package is the listing, the UL 9540A report, clearance drawings, the anchorage calculation and the commissioning checklist the inspector works through.